Mirvac, John Holland, HASSELL & Aileen Sage Architects
Bates Smart, Woods Bagot, NSW Sydney Metro
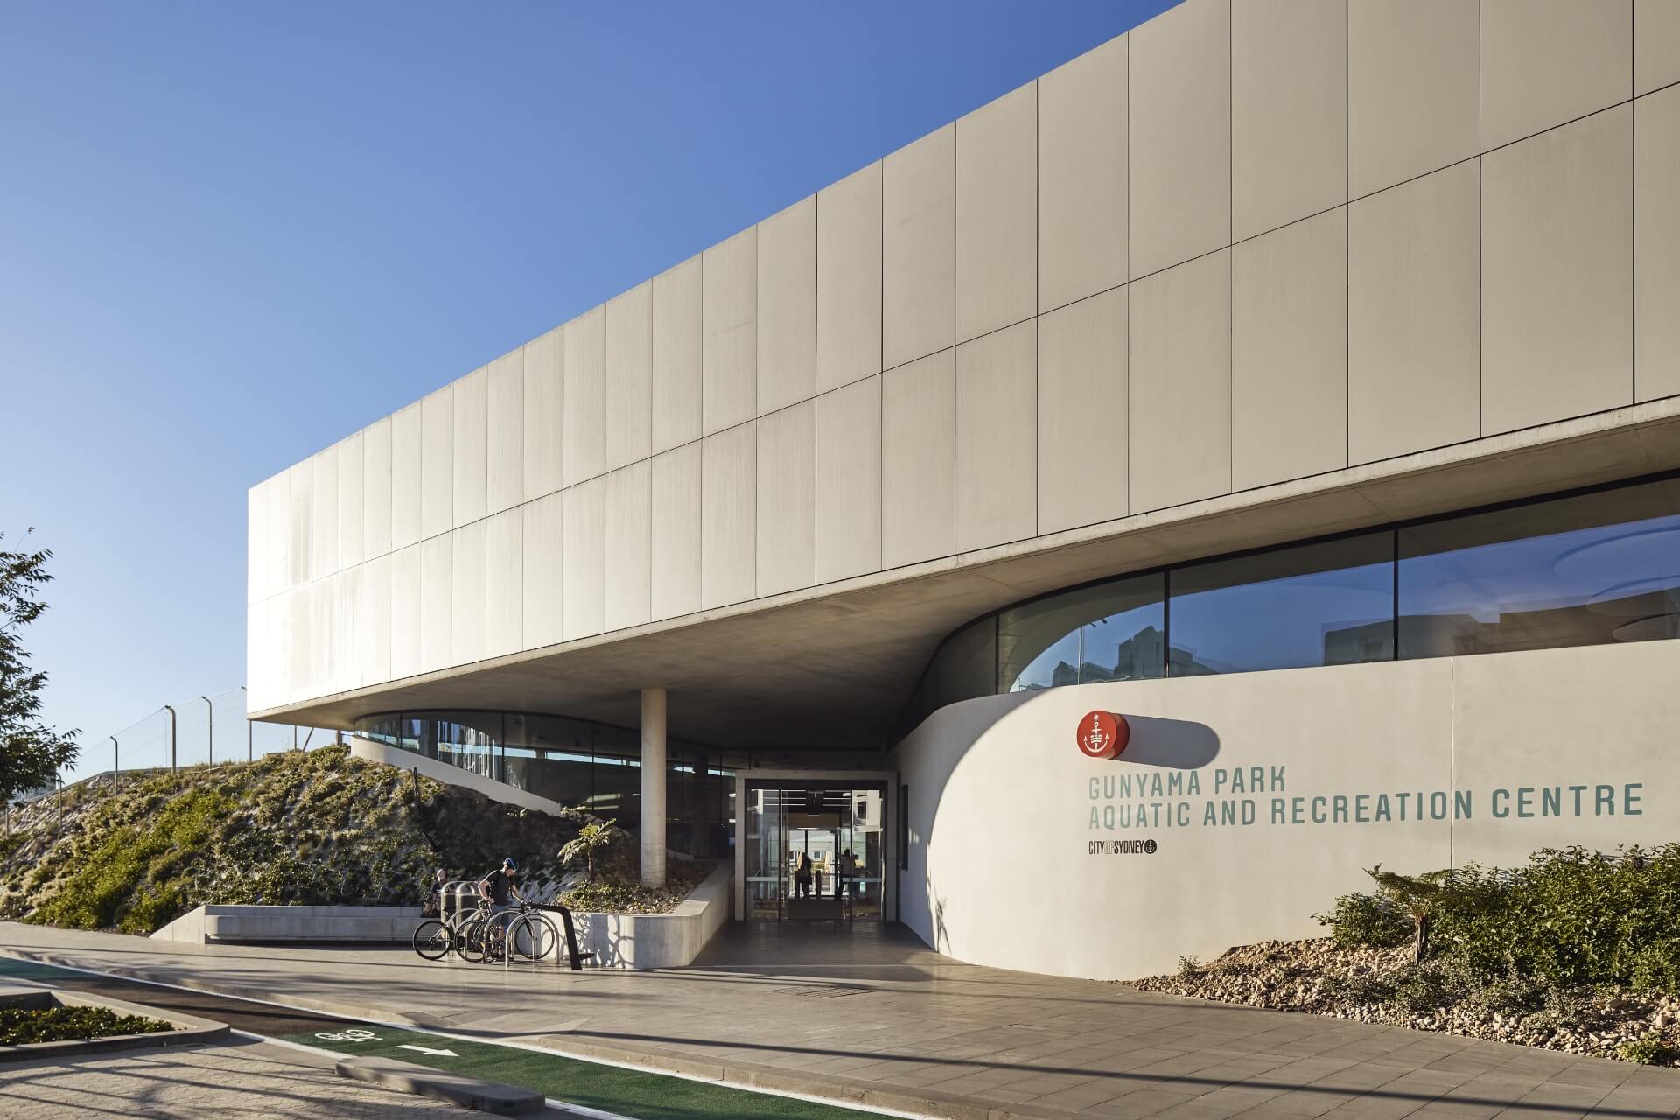
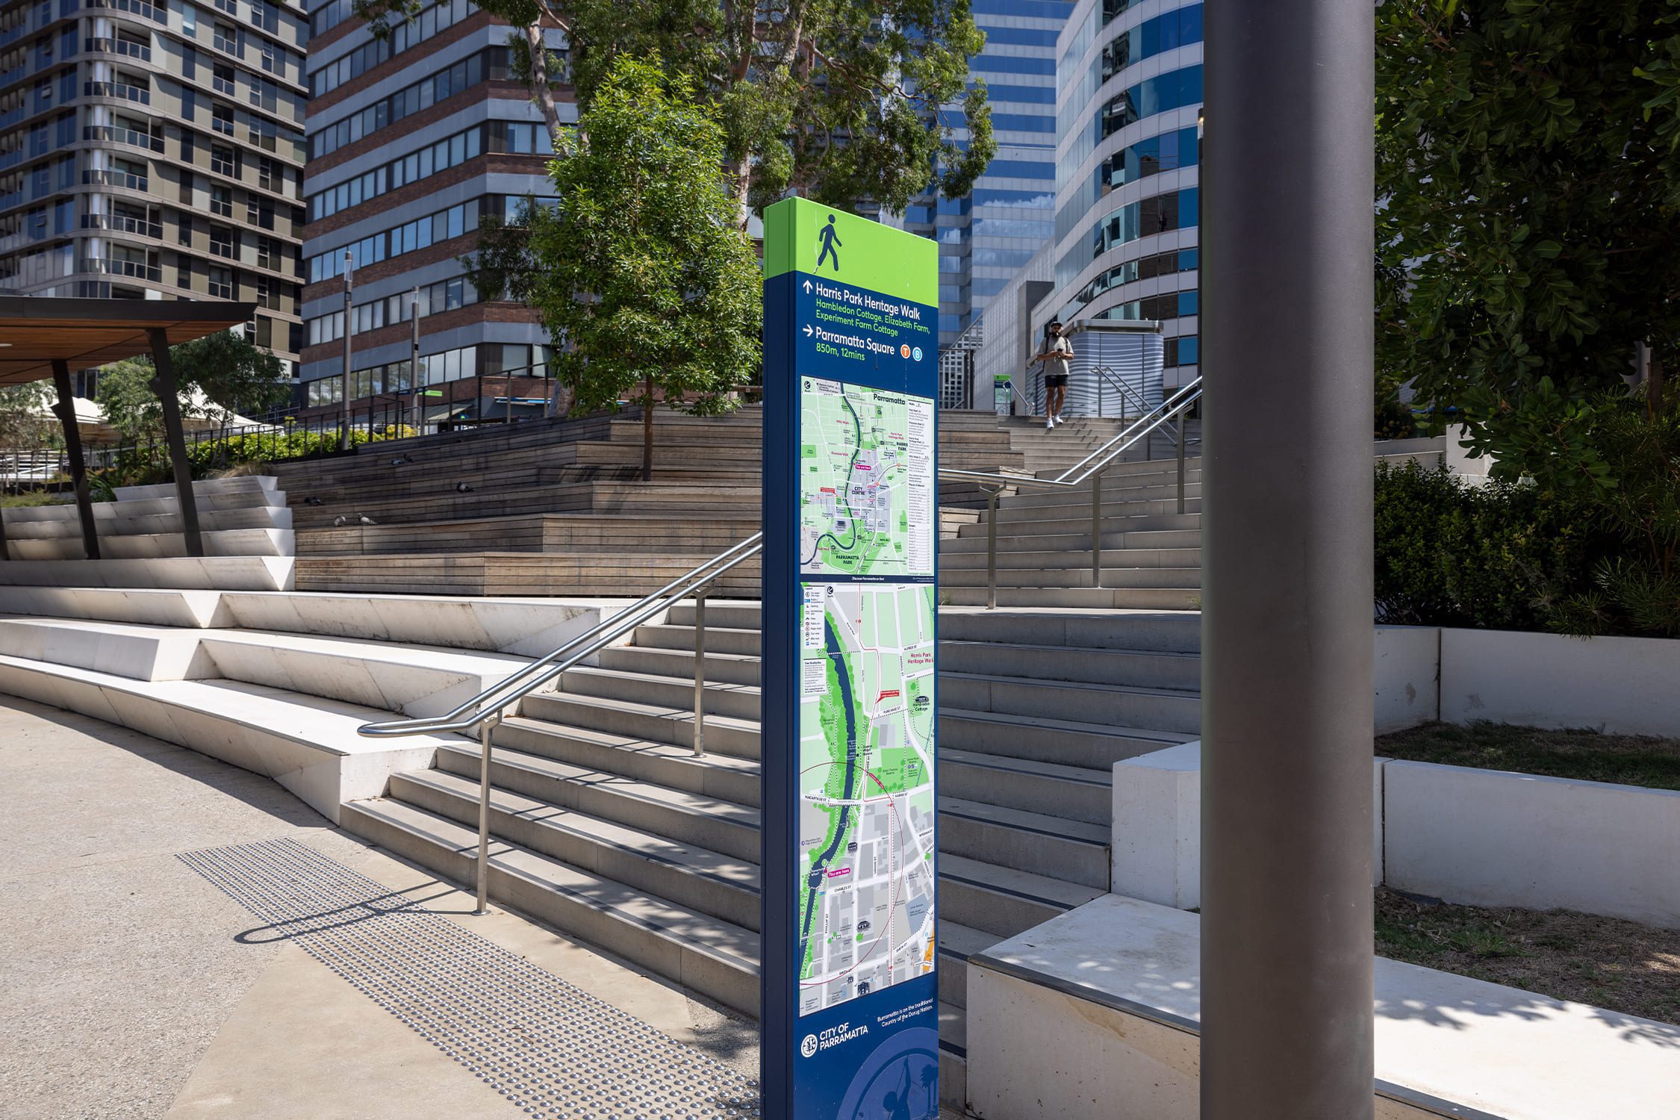
Working with Mirvac and John Holland, development of a precinct wide signage system for the new Waterloo Metro. Extrablack are developing the public domain wayfinding strategy and signage and wayfinding system including commercial tower, three apartment towers with social housing affordable housing, apartments, childcare centre, retail and makers spaces and underground carpark and a new plaza. Project engagement involved multiple stakeholder workshops with each architect, Mirvac and John Holland and brand and public art teams.
Issues covered user groups, site functionality, site activation, circulation, accessibility, safety and security.