

Similar
projects
Placemaking, Precincts, Experiential Design, Signage & Wayfinding, Senior Living
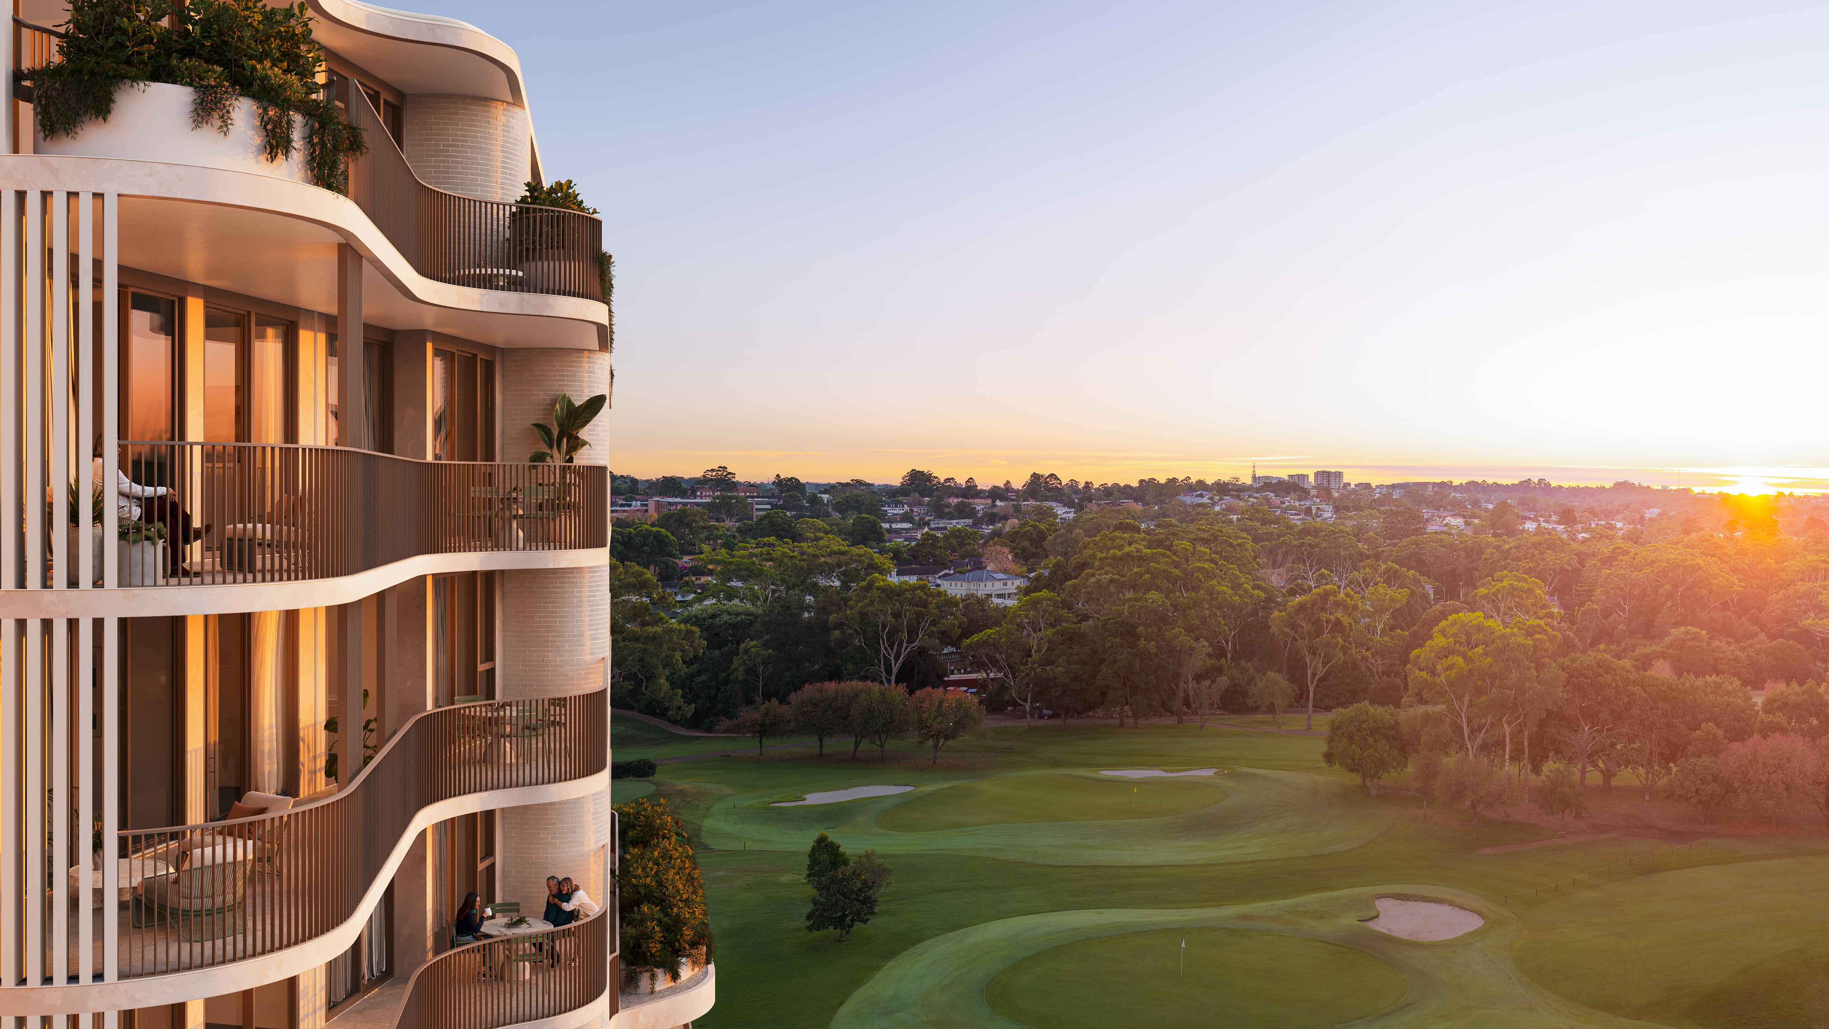
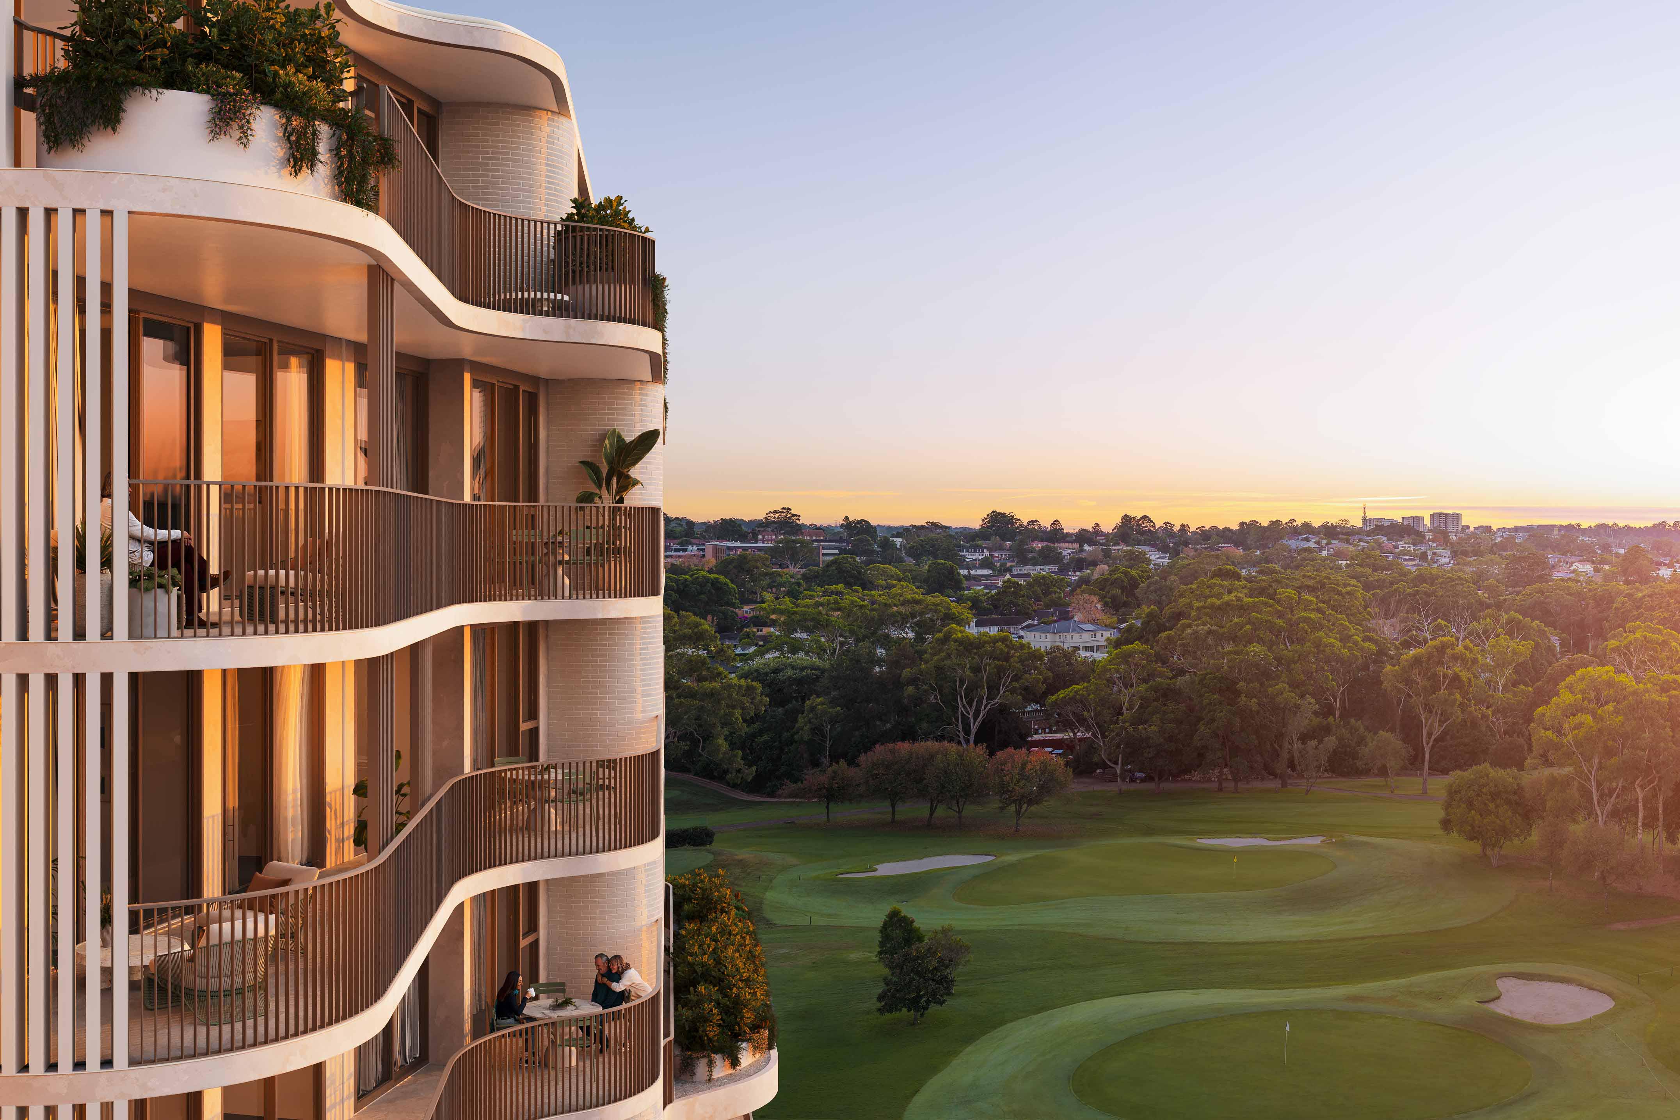
Levande Oatlands – 15,850m² village anchored around a shared central garden
A resort-style retirement village connected to Oatlands Golf Club, with signage and wayfinding using bronze materiality, colour coding and custom pictograms to support residents across the site. Currently in progress.
Placemaking, Precincts, Experiential Design, Signage & Wayfinding, Senior Living
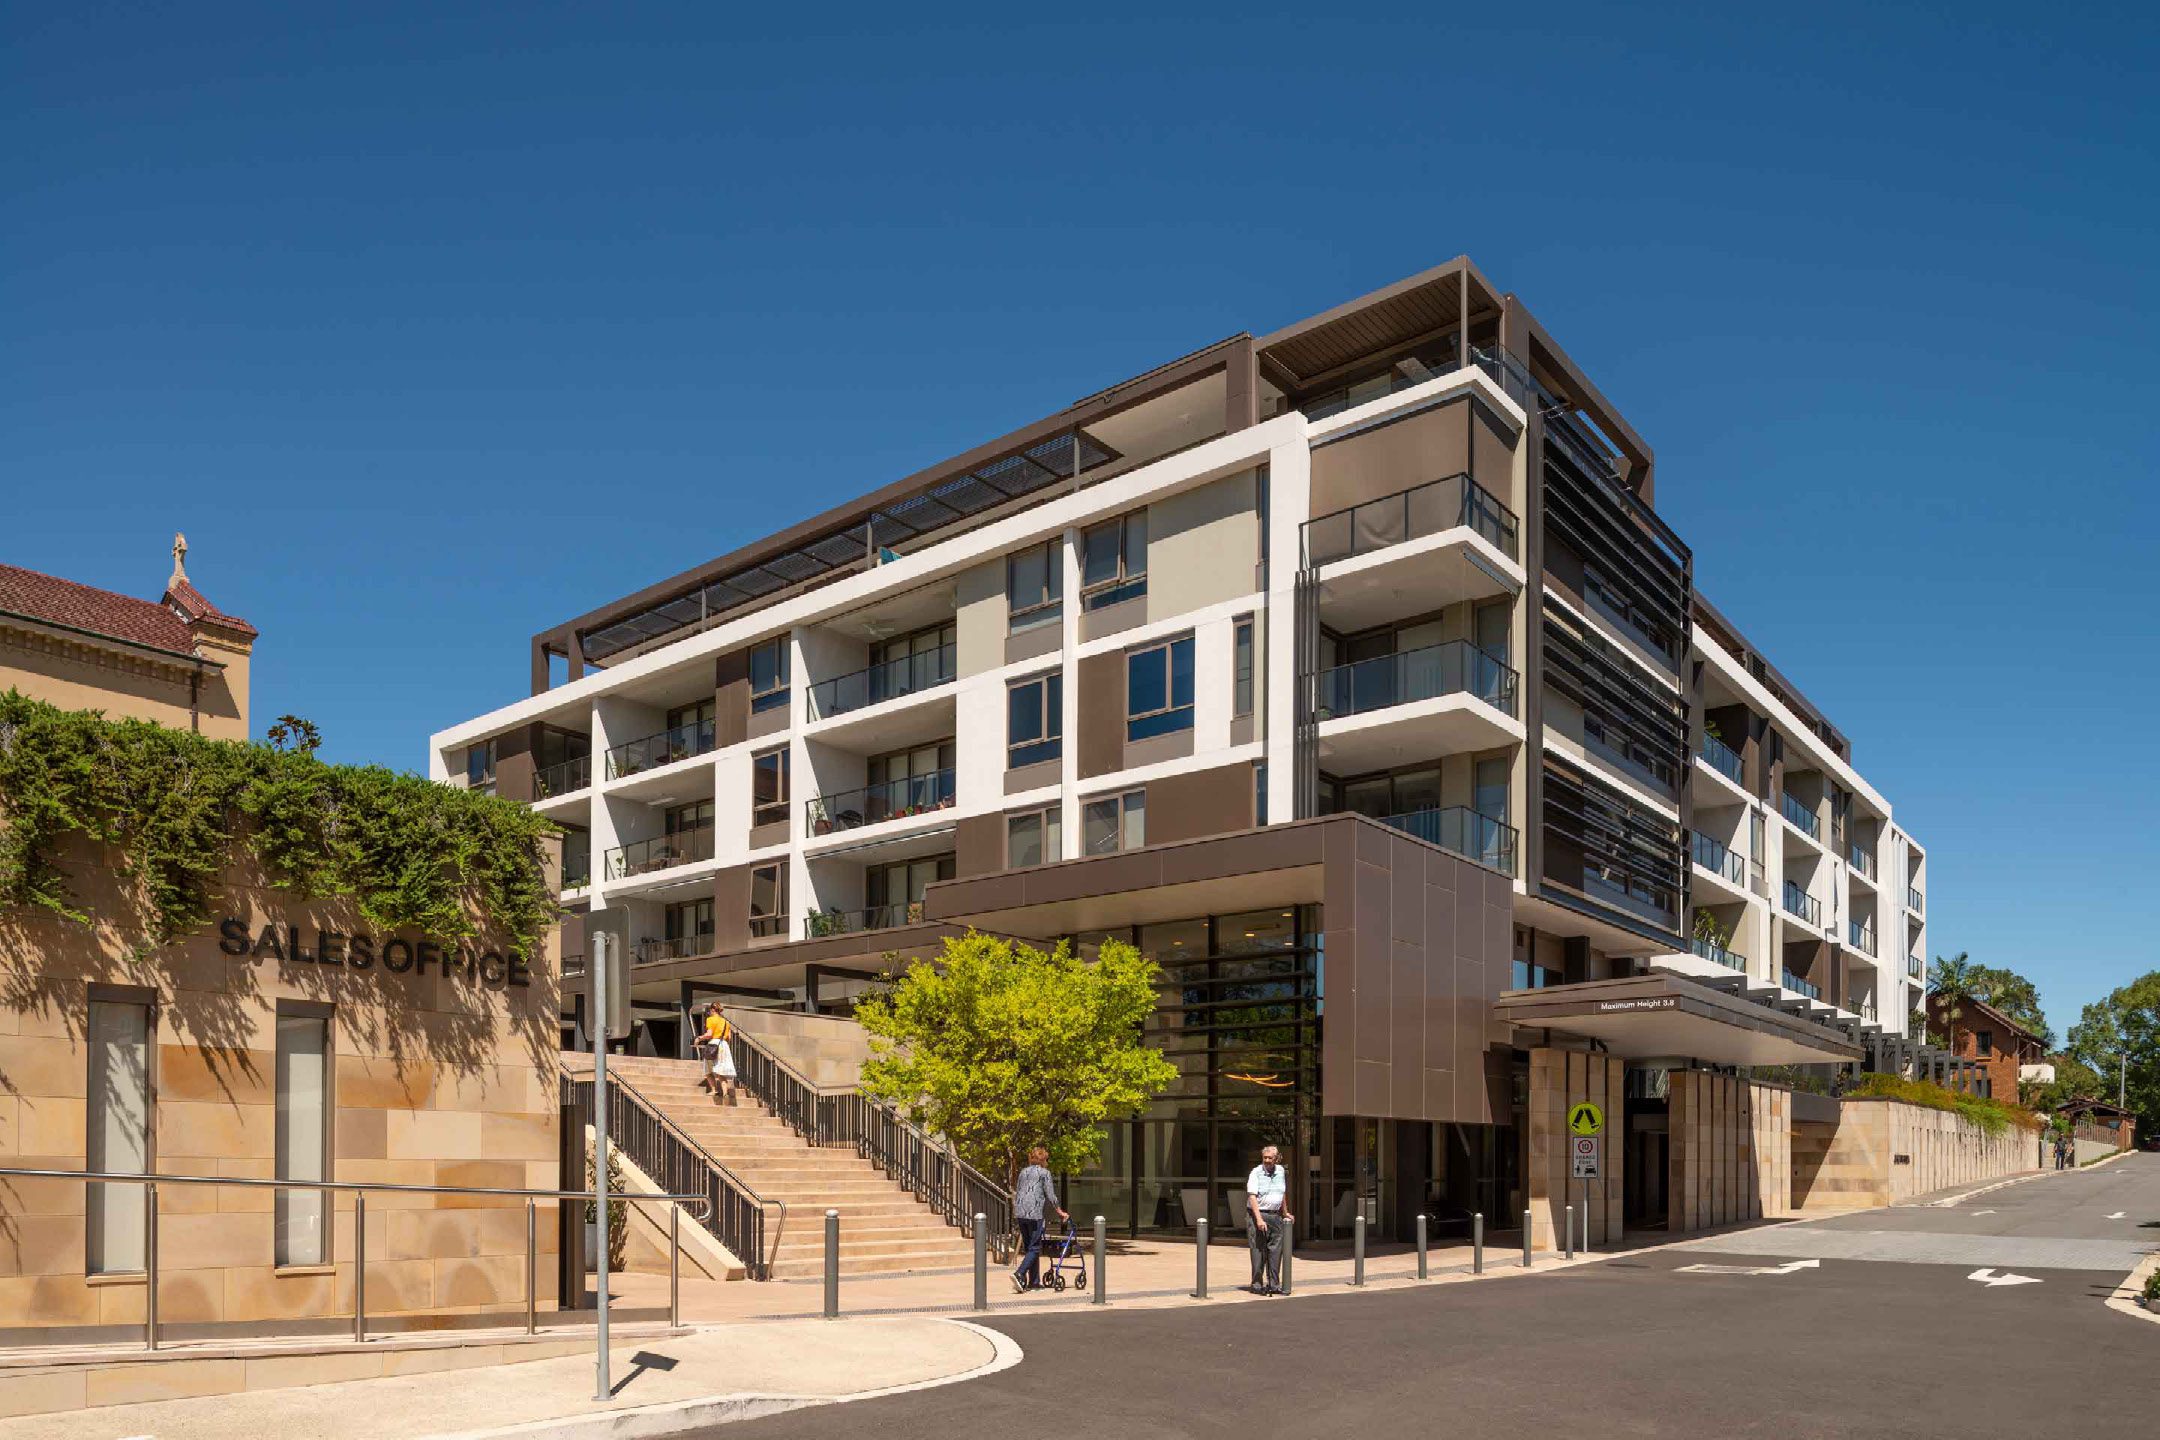
Levande Cardinal Freeman – 40,856m² site bringing new life to an established community
Signage and wayfinding for a new independent living building within the established Cardinal Freeman Retirement Village in Ashfield, connecting new living spaces to the wider village community. Currently in progress.
Placemaking, Precincts, Experiential Design, Signage & Wayfinding, Senior Living
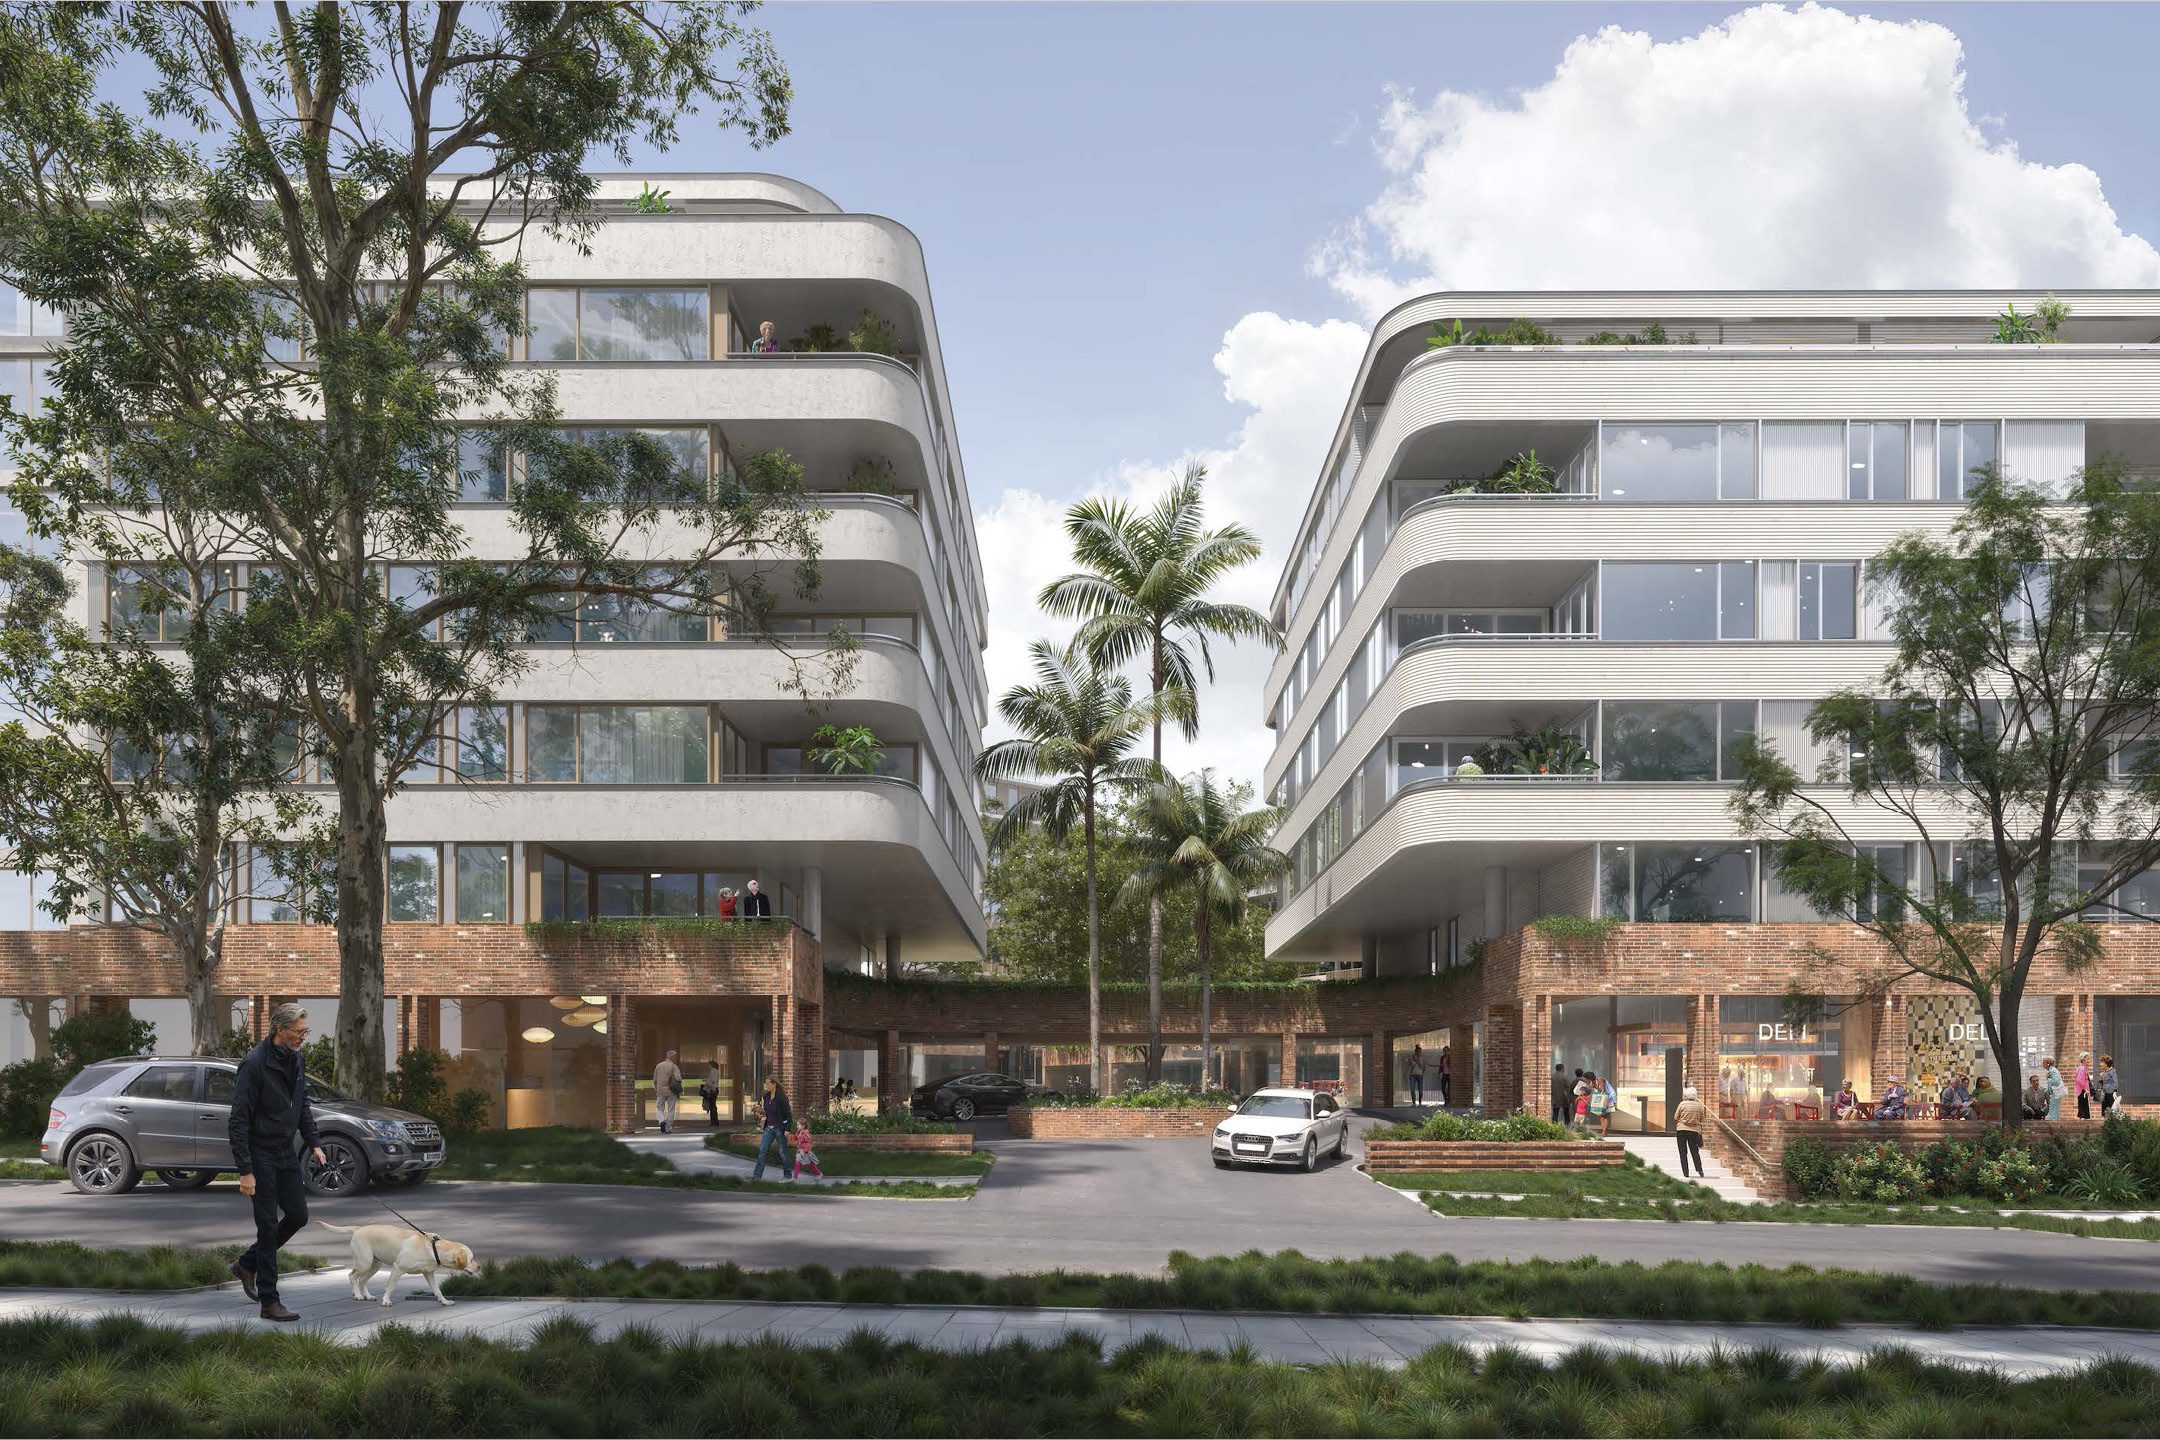
Levande Castle Hill – 12,407m² site creating a resort-style community for seniors
Signage, wayfinding and sales suite design for a new vertical retirement village at Castle Hill, connecting five residential buildings around a central courtyard. Currently in progress.